Falkirk Council Invites Public Views on New Town Hall Designs
Residents can share feedback on the £70m project's emerging concept designs before planning application submission.
By Kirsty Lennox
••3 min read
AI
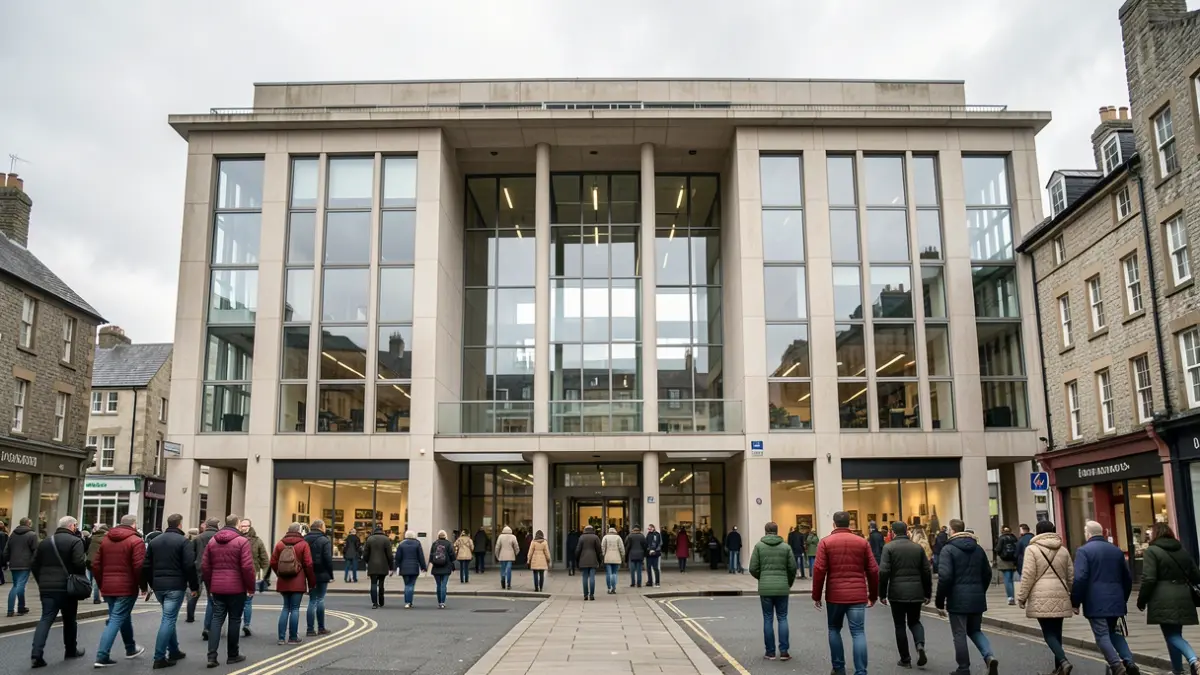
Generic image of the facade of a modern civic building with large windows and a central atrium, set against a backdrop of a Scottish town centre street with shops and pedestrians, overcast sky.
Falkirk Council is inviting residents to view and comment on the emerging designs for a new £70 million Town Hall before a planning application is submitted.
An upcoming public drop-in event will allow residents to provide their views on the new Falkirk Town Hall designs. The event is scheduled for Tuesday 27 October, taking place on the second floor of Falkirk Library between 3pm and 8pm.
The £70 million project is part of the wider £178 million Falkirk and Grangemouth Growth Deal, which includes a £6 million contribution from the UK and Scottish Governments. This Deal aims to foster regeneration, skills development, infrastructure improvements, and investment across the region.
Attendees will have the opportunity to meet the architects and project team, discuss the concepts behind the proposals, and view the latest designs, layouts, and visualisations. These will illustrate how the proposed building and surrounding public spaces could transform the former Callendar Riggs Square site, with a focus on revitalising the eastern end of Falkirk High Street.
“
"Creating a new Town Hall is a significant investment so it is absolutely essential it meets the needs of all the communities within Falkirk Council. That is why it's so important that people have the opportunity to see what's being proposed and tell us what they think before plans are finalised."
“
"This event will give residents the chance to speak directly with the architects and project team, understand the thinking behind the designs and help shape the final planning application."
“
"We want people to come along, see the designs, tell us how they might use the spaces and share their views. Feedback from the community will help us refine the plans as the project moves forward."
The new Town Hall is envisioned to consolidate various civic, cultural, and community functions into a single building. This includes a theatre, studio theatre, public library, public studios, council chamber, council workspaces, advice and support services, and café facilities. The design features a large central atrium intended to serve as a communal public space for meeting, learning, working, and community engagement.
Plans also include a new civic space adjacent to the Town Hall, featuring landscaped gardens, seating, public gathering areas, and interactive landscape features, aiming to create a new town centre destination.
“
"This is an important stage in the design process and we're keen to hear what local people think about the plans."
“
"The aim is to create a building that celebrates Falkirk’s status and civic role while providing modern, flexible spaces that can support culture, learning, public services and community use for decades to come."
“
"The feedback we receive will help refine the designs before the next stage of the project."
Current projections indicate that consultation and engagement will continue through autumn 2026, with the project moving to the planning stage in winter 2026. Subject to approvals, construction is anticipated to commence in autumn 2027, with the new Town Hall expected to open in winter 2029.
Based on information from the official source: Falkirk Council (15/10/2026)